

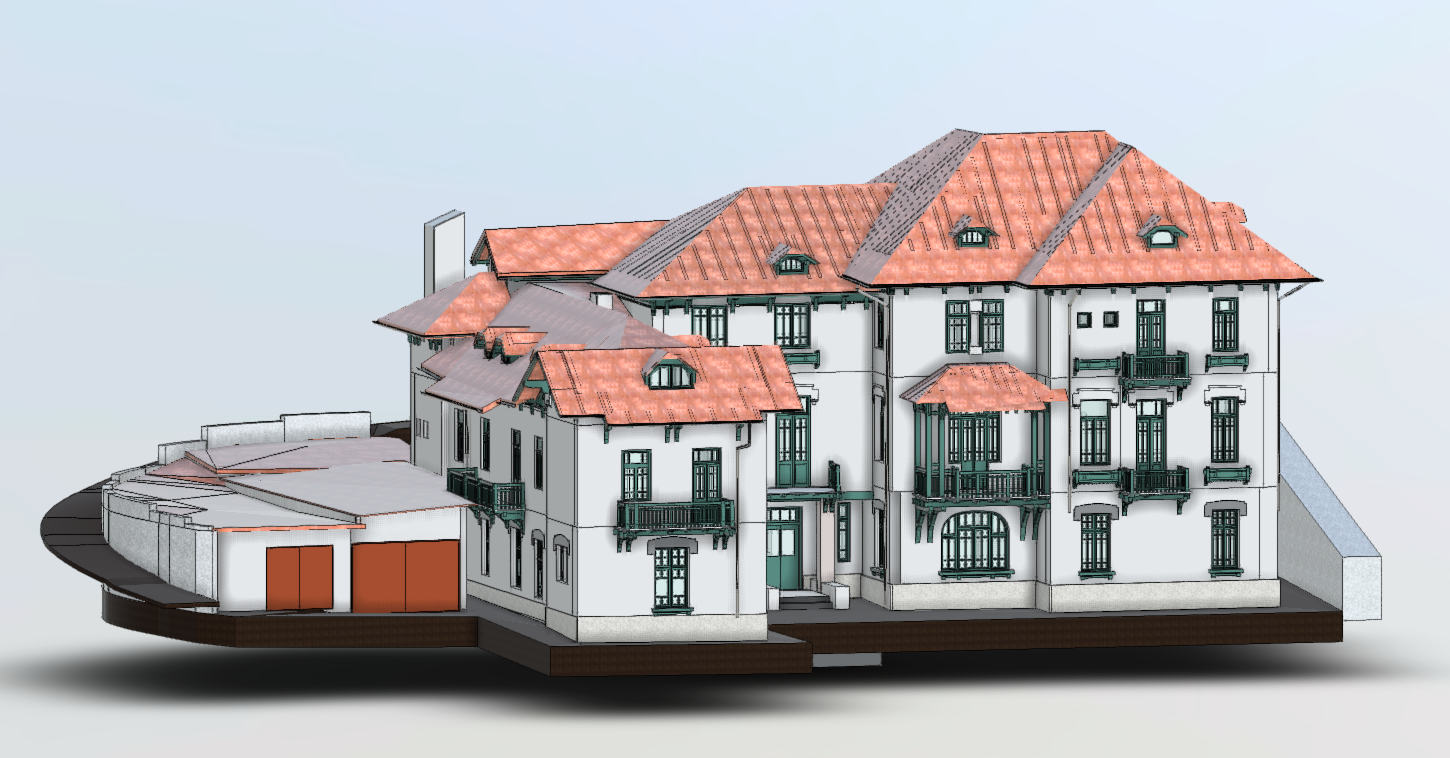
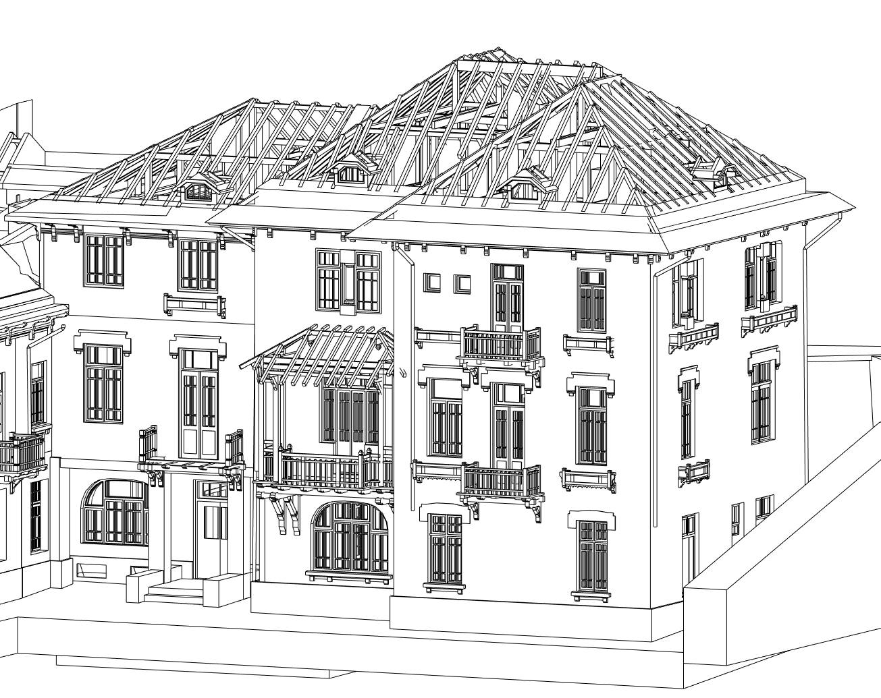
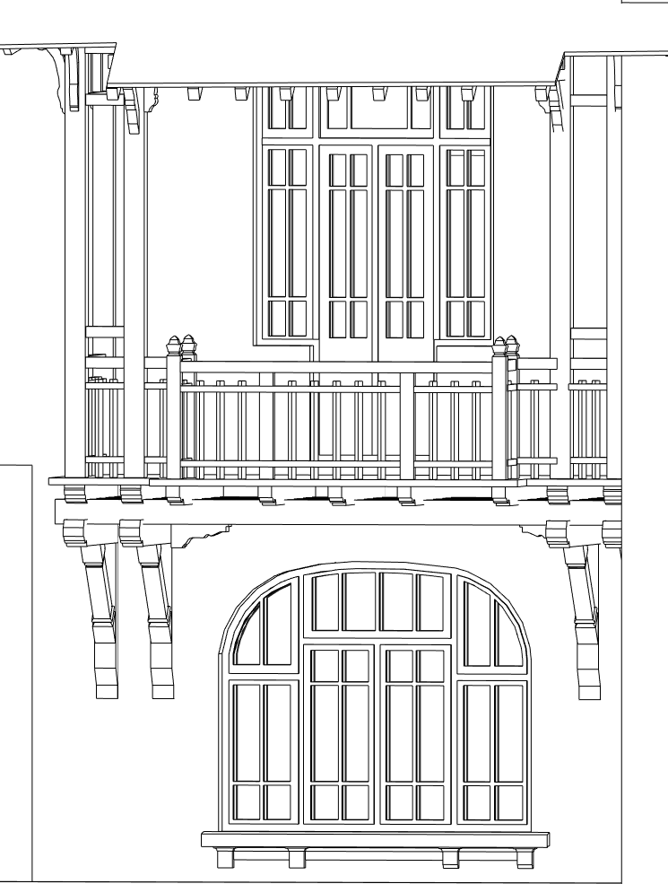
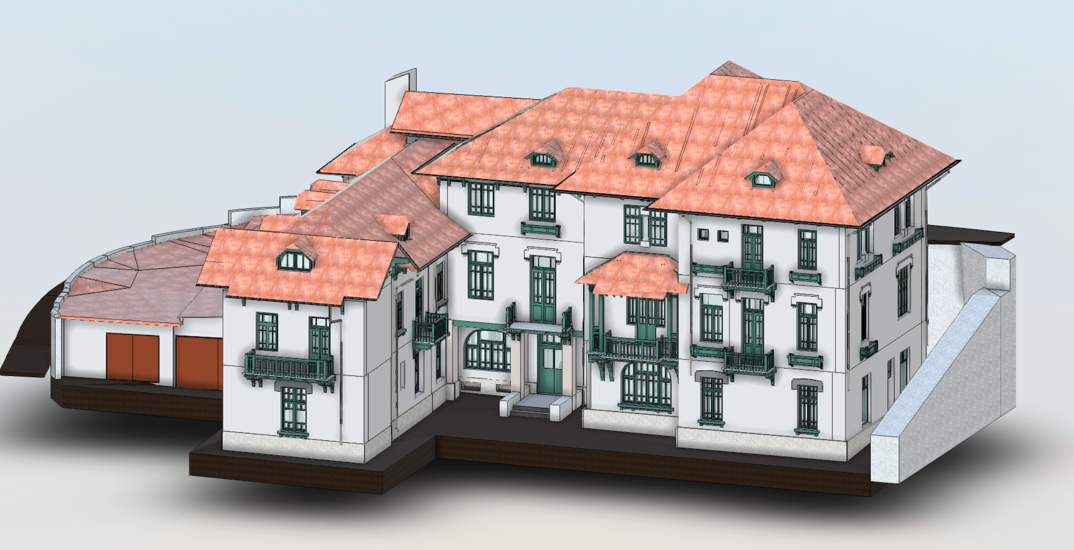
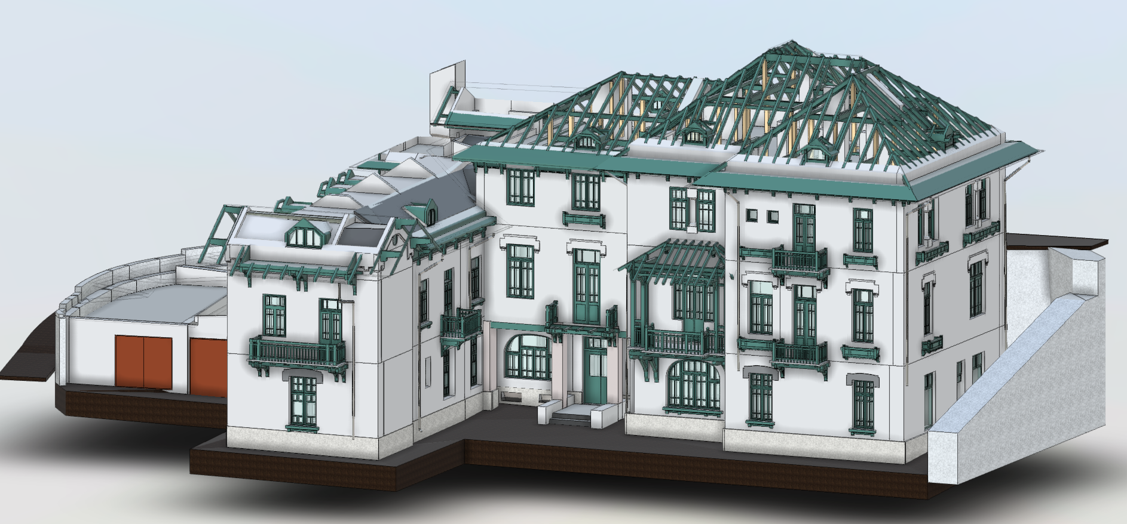
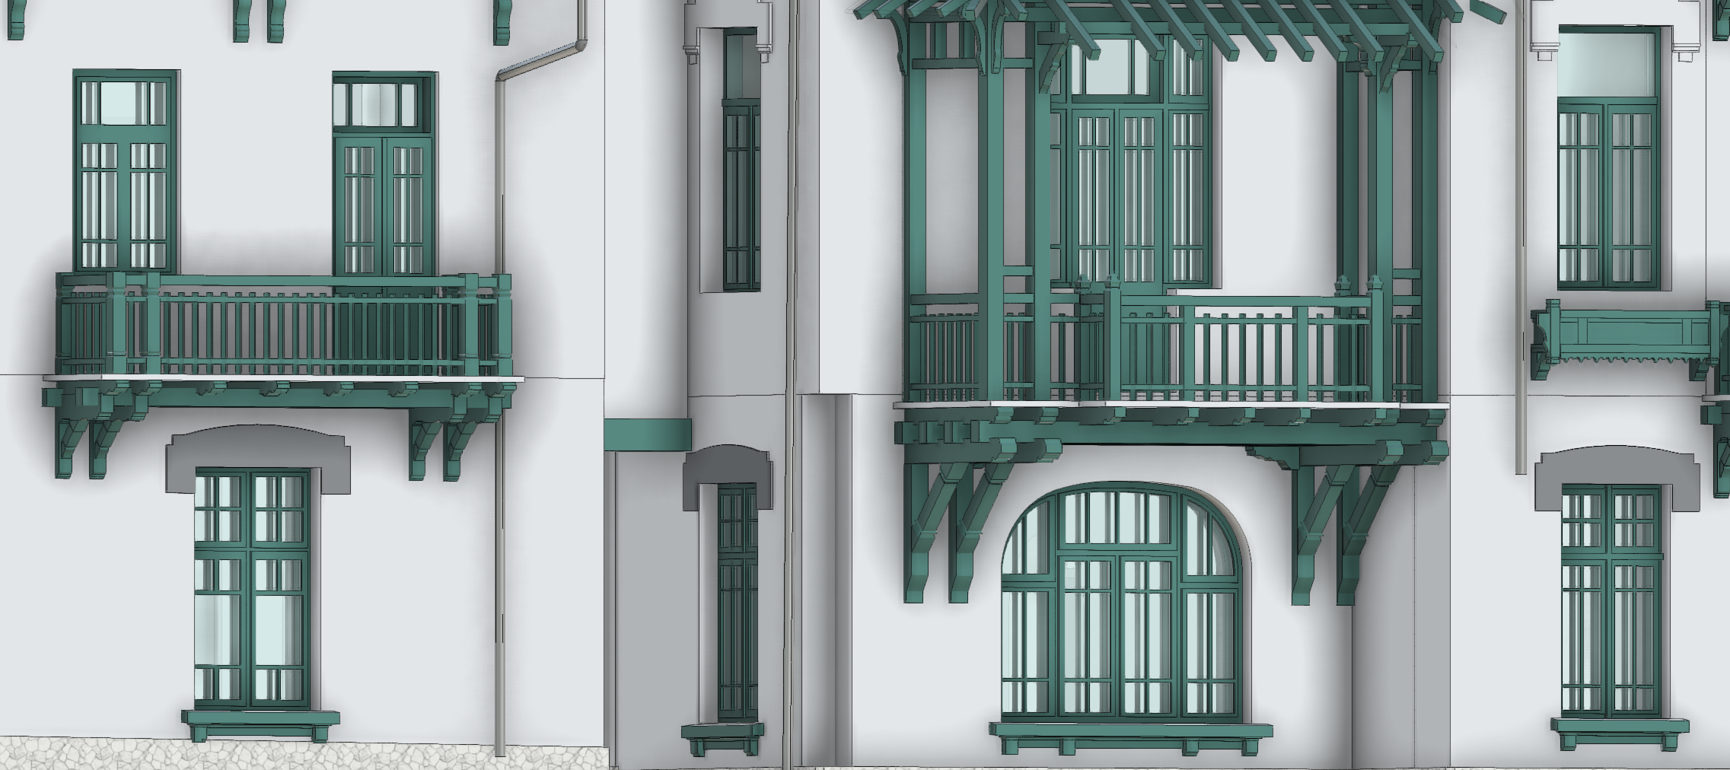
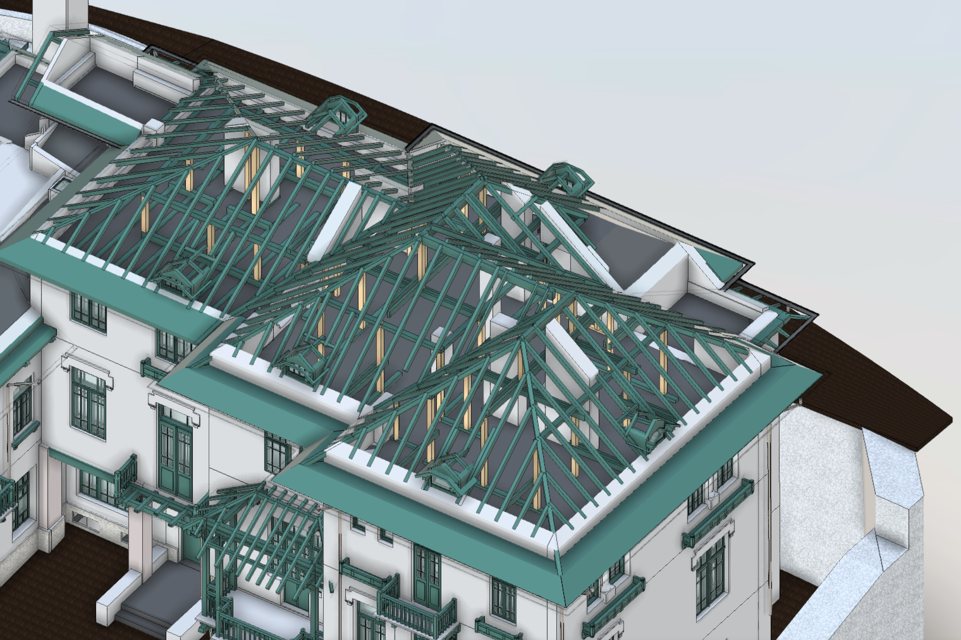
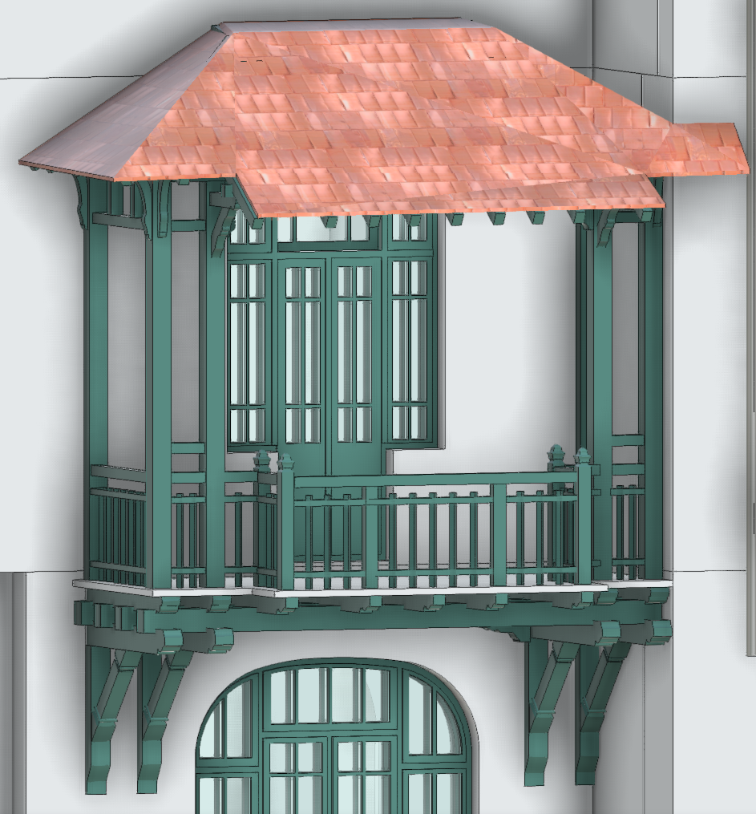
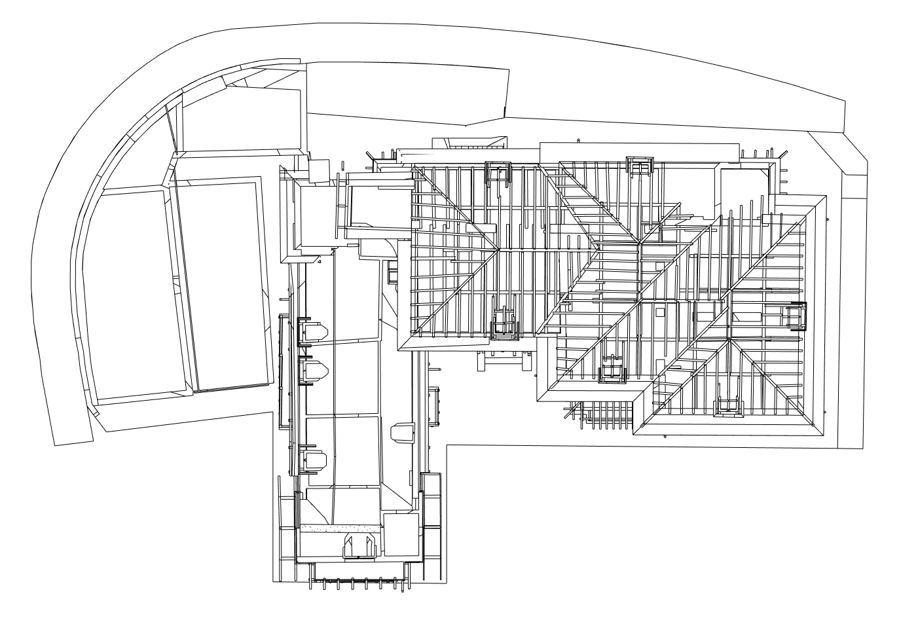
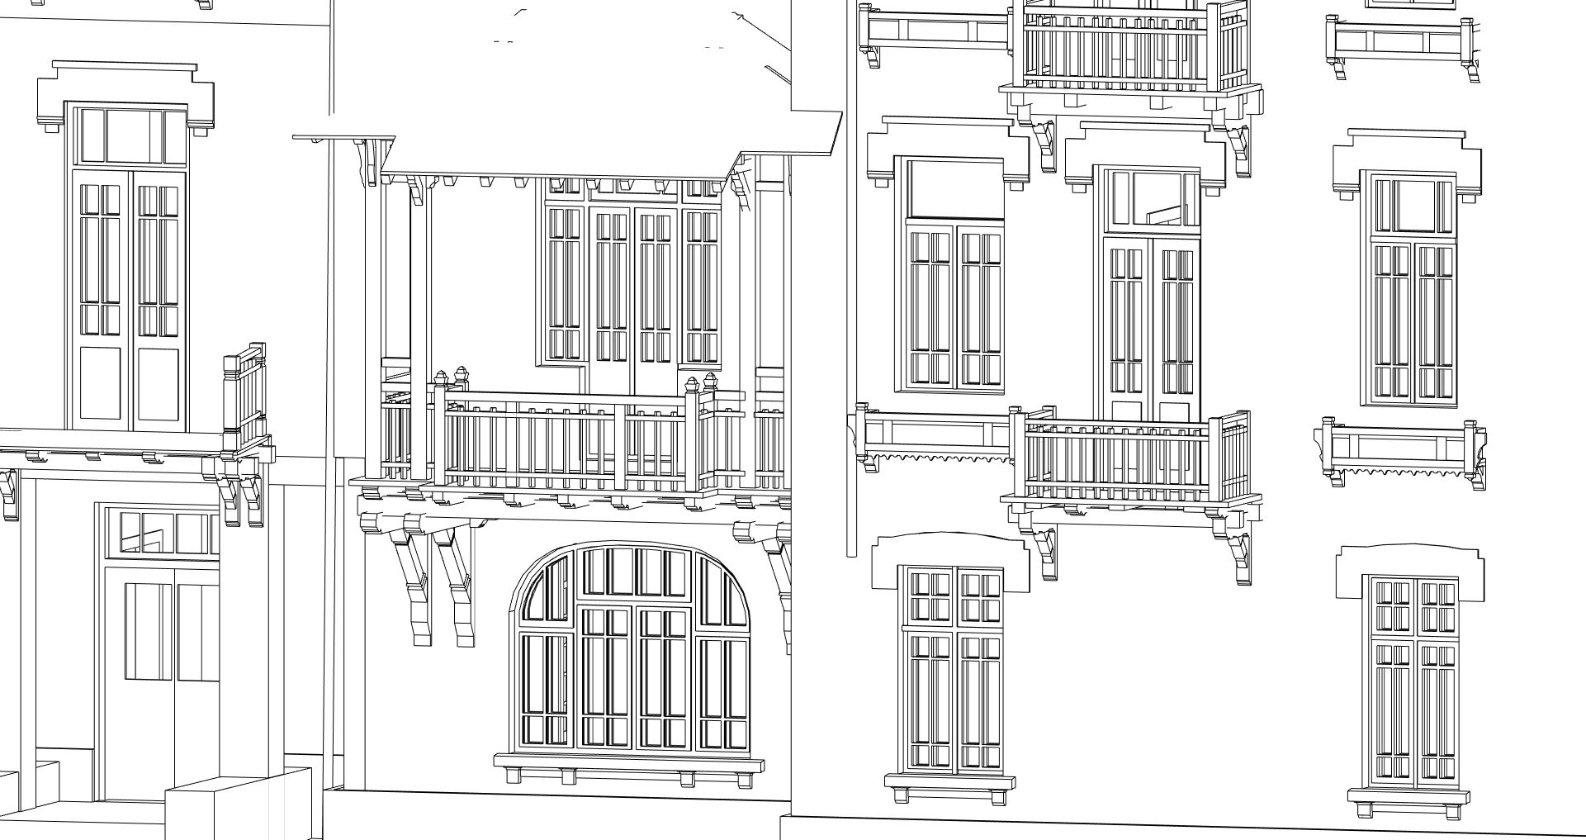
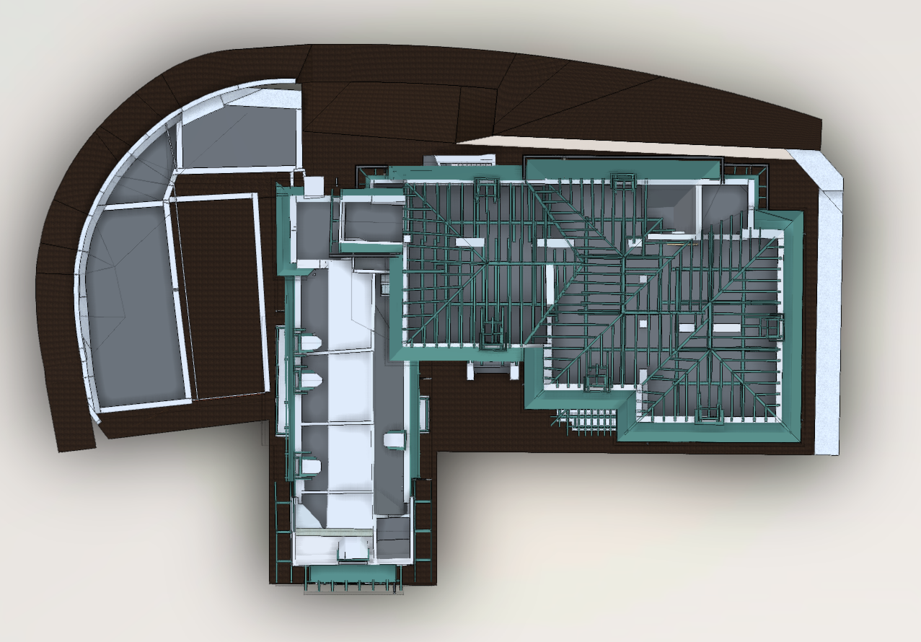
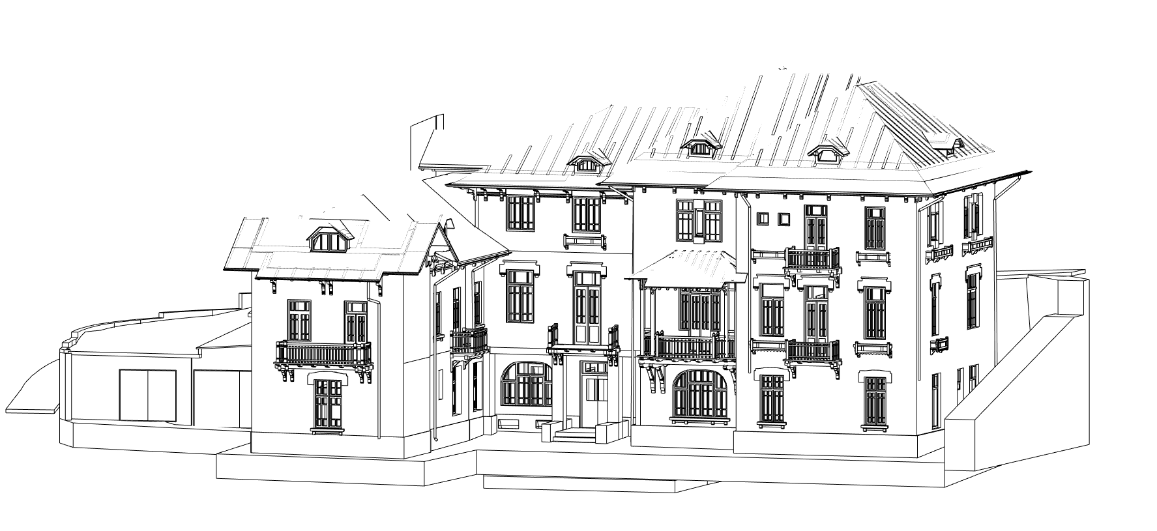
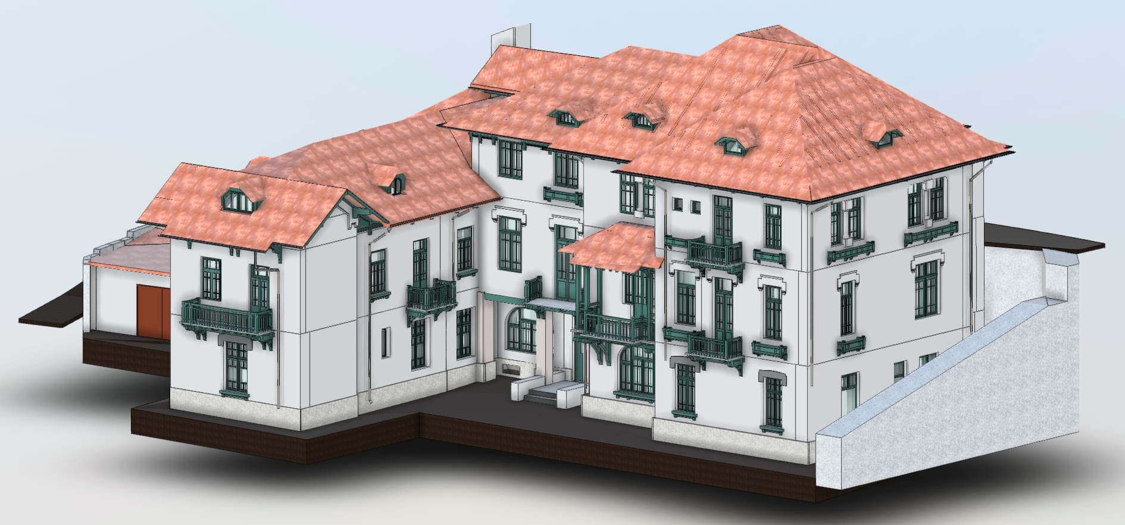
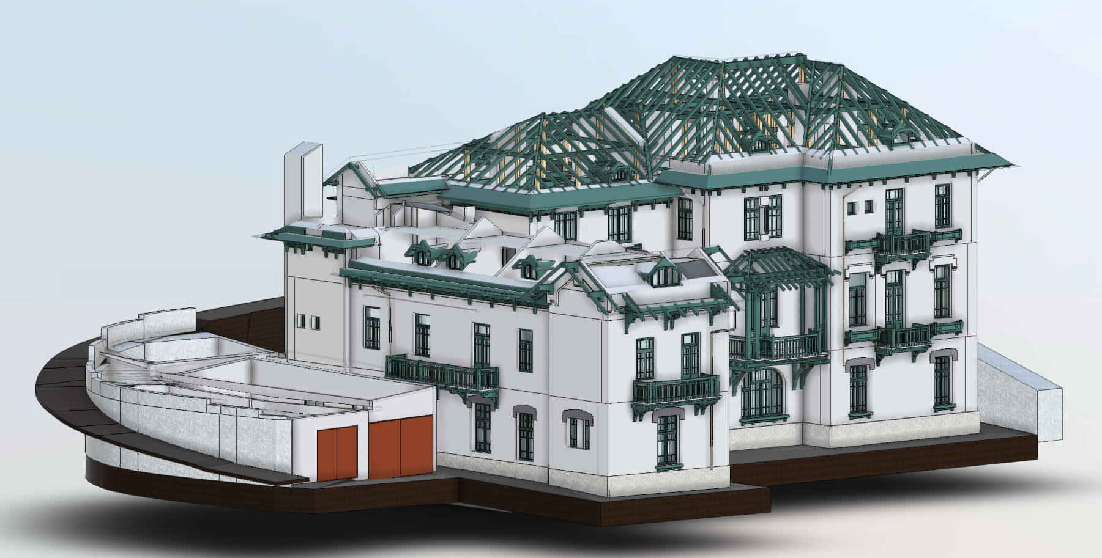
Historic villa in Sinaia, located in an area of architectural and cultural significance. Built in the early 20th century, the building retains architectural elements characteristic of the period and is part of the local heritage.
Field: Architecture | 3D Laser Scanning | 3D BIM Modeling
Approximate surveyed area: 1,600 sqm
Deliverables:
- 3D Revit model developed based on 3D laser scanning of a residential building comprising a basement, ground floor, first floor, second floor and attic.
- The digital model can be used for architectural, renovation, rehabilitation, and building management projects.
Equipment used:
- Leica RTC360
Xplorate Group team:
2 land surveyors with experience in 3D scanning and modeling and 2 engineers with experience in point cloud processing and post-processing.